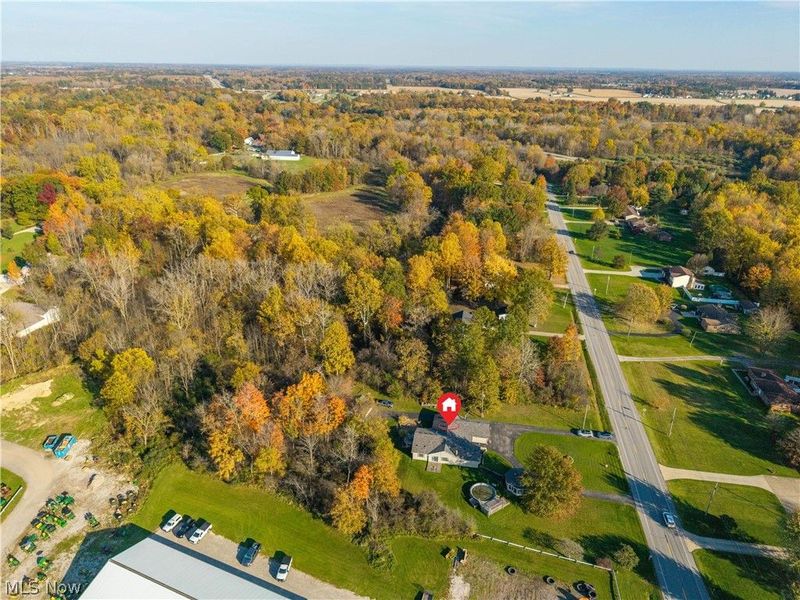
42220 Butternut Ridge RoadElyria, OH 44035

Residential - Single Family MLS 5256294 New to the Market
4 beds 2 full baths 2,478 sqft
Active $439,900
  • 42220 Butternut Ridge Road, Elyria, OH 44035 Photo 1
  • 42220 Butternut Ridge Road, Elyria, OH 44035 Photo 2
  • 42220 Butternut Ridge Road, Elyria, OH 44035 Photo 3
  • 42220 Butternut Ridge Road, Elyria, OH 44035 Photo 4
  • 42220 Butternut Ridge Road, Elyria, OH 44035 Photo 5
  • 42220 Butternut Ridge Road, Elyria, OH 44035 Photo 6
  • 42220 Butternut Ridge Road, Elyria, OH 44035 Photo 7
  • 42220 Butternut Ridge Road, Elyria, OH 44035 Photo 8
  • 42220 Butternut Ridge Road, Elyria, OH 44035 Photo 9
  • 42220 Butternut Ridge Road, Elyria, OH 44035 Photo 10
  • 42220 Butternut Ridge Road, Elyria, OH 44035 Photo 11
  • 42220 Butternut Ridge Road, Elyria, OH 44035 Photo 12
  • 42220 Butternut Ridge Road, Elyria, OH 44035 Photo 13
  • 42220 Butternut Ridge Road, Elyria, OH 44035 Photo 14
  • 42220 Butternut Ridge Road, Elyria, OH 44035 Photo 15
  • 42220 Butternut Ridge Road, Elyria, OH 44035 Photo 16
  • 42220 Butternut Ridge Road, Elyria, OH 44035 Photo 17
  • 42220 Butternut Ridge Road, Elyria, OH 44035 Photo 18
  • 42220 Butternut Ridge Road, Elyria, OH 44035 Photo 19
  • 42220 Butternut Ridge Road, Elyria, OH 44035 Photo 20
  • 42220 Butternut Ridge Road, Elyria, OH 44035 Photo 21
  • 42220 Butternut Ridge Road, Elyria, OH 44035 Photo 22
  • 42220 Butternut Ridge Road, Elyria, OH 44035 Photo 23
  • 42220 Butternut Ridge Road, Elyria, OH 44035 Photo 24
  • 42220 Butternut Ridge Road, Elyria, OH 44035 Photo 25
  • 42220 Butternut Ridge Road, Elyria, OH 44035 Photo 26
  • 42220 Butternut Ridge Road, Elyria, OH 44035 Photo 27
  • 42220 Butternut Ridge Road, Elyria, OH 44035 Photo 28
  • 42220 Butternut Ridge Road, Elyria, OH 44035 Photo 29
  • 42220 Butternut Ridge Road, Elyria, OH 44035 Photo 30
  • 42220 Butternut Ridge Road, Elyria, OH 44035 Photo 31
  • 42220 Butternut Ridge Road, Elyria, OH 44035 Photo 32
  • 42220 Butternut Ridge Road, Elyria, OH 44035 Photo 33
  • 42220 Butternut Ridge Road, Elyria, OH 44035 Photo 34
  • 42220 Butternut Ridge Road, Elyria, OH 44035 Photo 35
  • 42220 Butternut Ridge Road, Elyria, OH 44035 Photo 36
  • 42220 Butternut Ridge Road, Elyria, OH 44035 Photo 37
  • 42220 Butternut Ridge Road, Elyria, OH 44035 Photo 38
  • 42220 Butternut Ridge Road, Elyria, OH 44035 Photo 39
  • 42220 Butternut Ridge Road, Elyria, OH 44035 Photo 40
  • 42220 Butternut Ridge Road, Elyria, OH 44035 Photo 41
  • 42220 Butternut Ridge Road, Elyria, OH 44035 Photo 42
  • 42220 Butternut Ridge Road, Elyria, OH 44035 Photo 43
  • 42220 Butternut Ridge Road, Elyria, OH 44035 Photo 44
  • 42220 Butternut Ridge Road, Elyria, OH 44035 Photo 45
  • 42220 Butternut Ridge Road, Elyria, OH 44035 Photo 46
  • 42220 Butternut Ridge Road, Elyria, OH 44035 Photo 47
  • 42220 Butternut Ridge Road, Elyria, OH 44035 Photo 48
  • 42220 Butternut Ridge Road, Elyria, OH 44035 Photo 49
  • 42220 Butternut Ridge Road, Elyria, OH 44035 Photo 50
1/50 Virtual Tour Fullscreen

Listed By

Agency Name: The Holden Agency
Agency Contact: doris@theholdenagencyre.com, 440-315-9014

Shown By

Agent Name: Linda Wasil
Agent Phone: (614) 783-7814
Agency Title: Cutler Real Estate

IDX logo

TOUR THIS HOME

Choose a date and time to see 42220 Butternut Ridge Road, Elyria, OH 44035.
I will get in touch with you shortly.

Choose your video chat app
Request a Showing
  • Friday October 30
  • Saturday October 31
  • Sunday November 1
  • Monday November 2
  • Tuesday November 3
  • Wednesday November 4
  • Thursday November 5
  • Friday November 6
  • Saturday November 7
  • Sunday November 8
  • Monday November 9
  • Tuesday November 10
  • Wednesday November 11
  • Thursday November 12
  • Friday November 13
  • 7:00 AM
  • 7:30 AM
  • 8:00 AM
  • 8:30 AM
  • 9:00 AM
  • 9:30 AM
  • 10:00 AM
  • 10:30 AM
  • 11:00 AM
  • 11:30 AM
  • 12:00 PM
  • 12:30 PM
  • 1:00 PM
  • 1:30 PM
  • 2:00 PM
  • 2:30 PM
  • 3:00 PM
  • 3:30 PM
  • 4:00 PM
  • 4:30 PM
  • 5:00 PM
  • 5:30 PM
  • 6:00 PM
  • 6:30 PM
  • 7:00 PM
  • 7:30 PM
  • 8:00 PM
  • 8:30 PM
  • 9:00 PM
Preferred Communication Method

Property Description

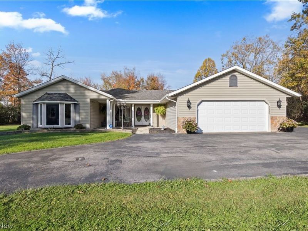
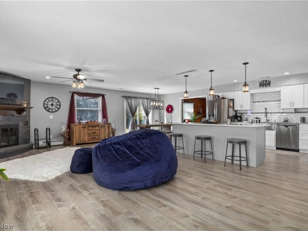
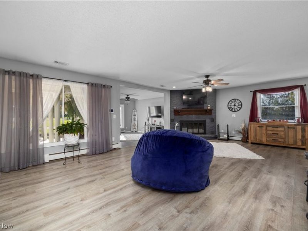
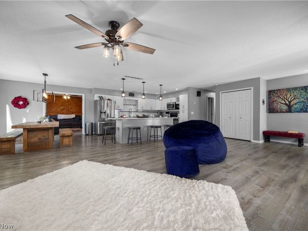
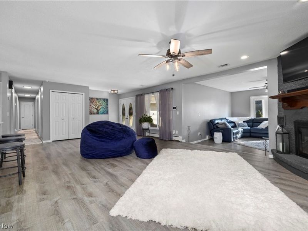
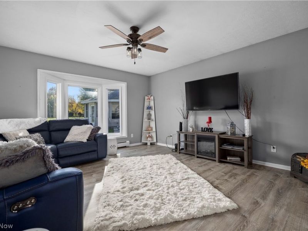
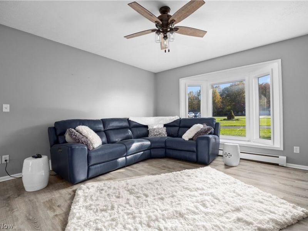
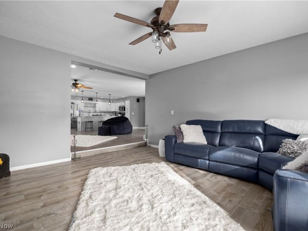
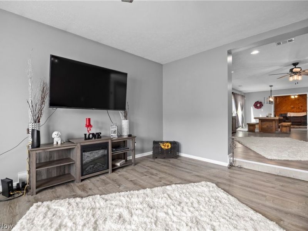
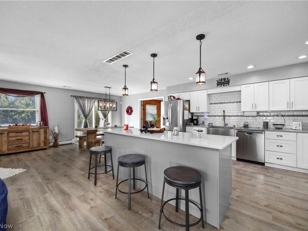
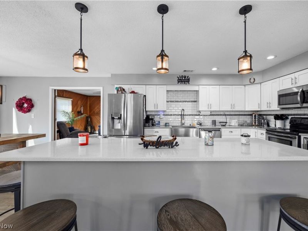
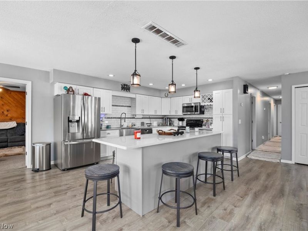
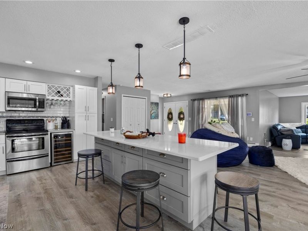
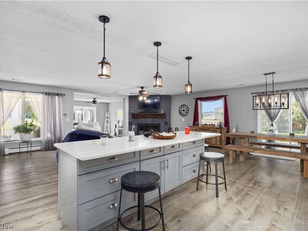
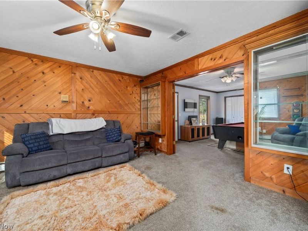
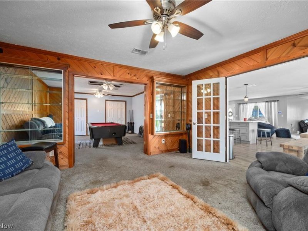
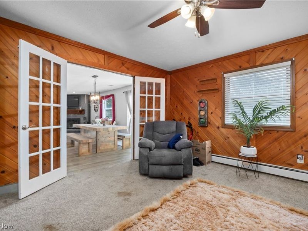
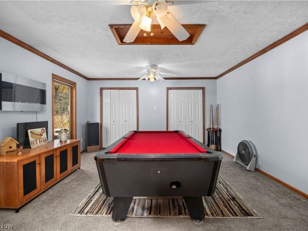
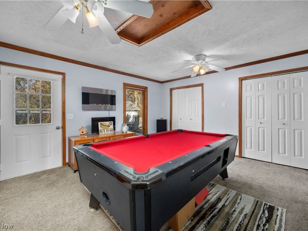
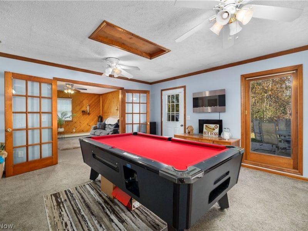
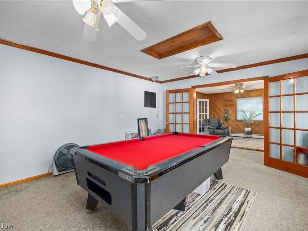
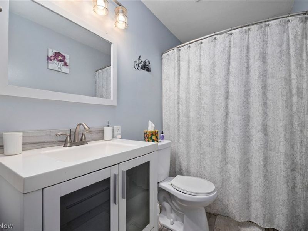
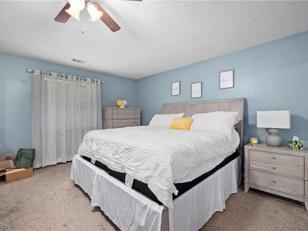
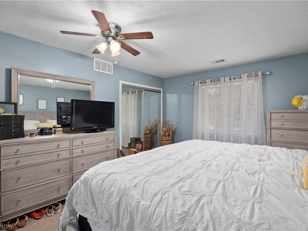
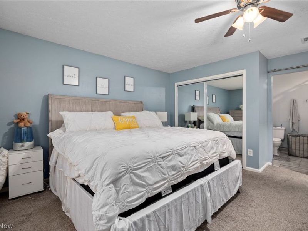
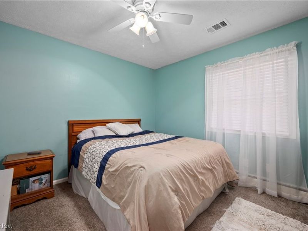
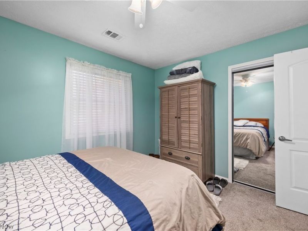
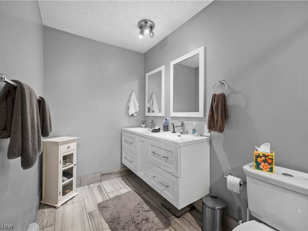
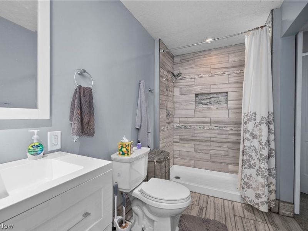
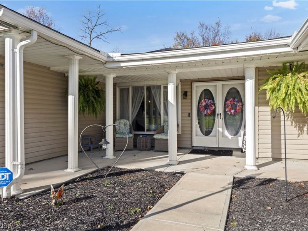
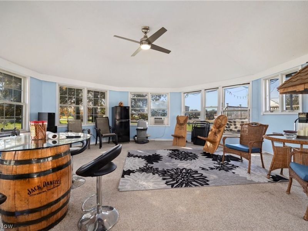
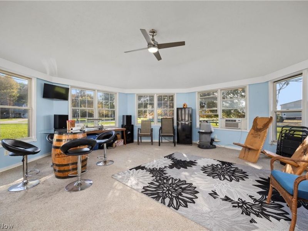
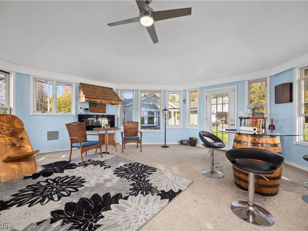
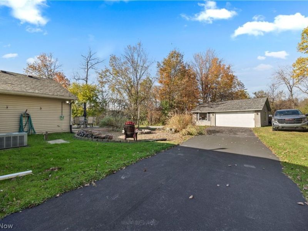
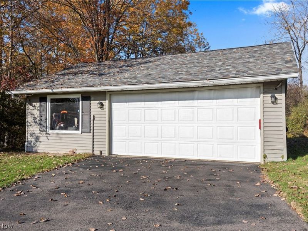
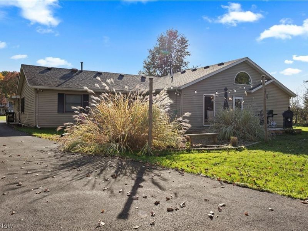
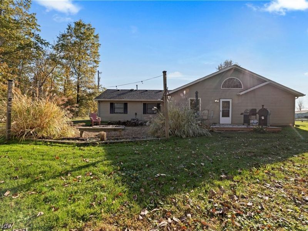
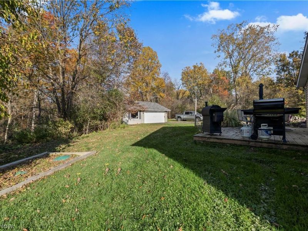
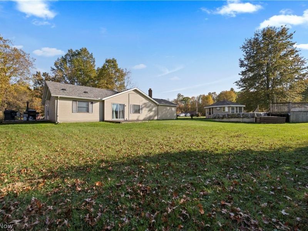
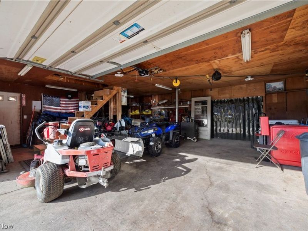
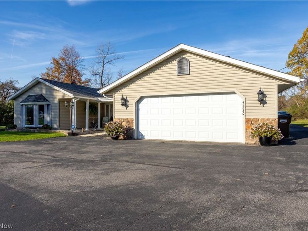
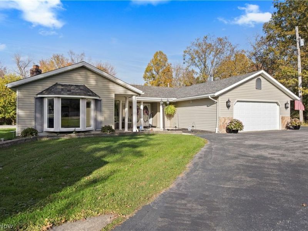
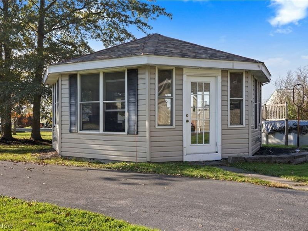
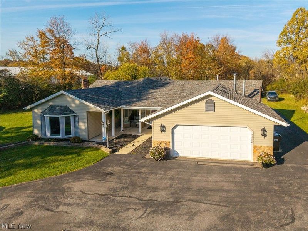
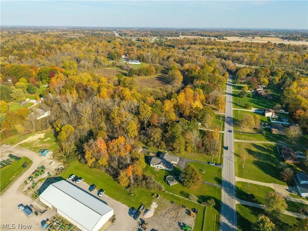
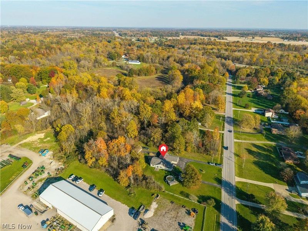
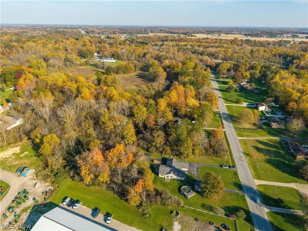
A Warm Welcome! Visit this remolded, sprawling ranch home and imagine your dreams come true. This extraordinary home is remarkable, unique, surprising, and outstanding for entertainment, whether indoors or outdoors. The living room boasts a beautiful fireplace and the family room is great for your morning coffee, 4 bedrooms, 2 full baths, home office and possible game room or use your imagination to craft your space totaling 2,478 sq. ft. Large Open concept with massive 9ft. kitchen island that seats 6 or more people. Updated white shaker kitchen cabinets with self closing drawers and doors, quartz countertops and stainless steel appliances that stay with the home. The master suite has his/her closets with good size master bedroom. This ranch sits on 0.96 acre lot with a round-a-bout driveway, a finished 300 sq ft. gazebo/pool house, above ground swimming pool, an additional detached 2& 1/2 car garage w/ wood burner for heat, large deck and fireplace area for family activities and so much more. For anyone looking to experience a home build for lasting beauty and durability, and fulfilling your passion for simpler living, be the one...One stop and stay!!! It offers year-round family fun!

42220 Butternut Ridge Road | MLS# 5256294

This single family home located at 42220 Butternut Ridge Road, Elyria, OH 44035 is currently listed for sale with an asking price of $439,900. This property was built in 1976 and has 4 bedrooms and 2 full baths with 2478 sq. ft. Butternut Ridge Road is located within the Keystone Local school district. Search Elyria real estate on lwasil.cutlerhomes.com today.

Property Features

Property Type: Residential - Single Family
Basement: None
Cooling: Central Air
Days on Market: 5
Fireplaces: 1
Garage: 4 car attached
Heating: Gas, Hot Water, Steam, Wood
Home Style: Ranch
Lot Size: 0.96 Acres
Roof Type: Asphalt, Fiberglass
Stories: 1.0
Taxes: $3,738 / year
Year Built: 1976

Amenities

Fire Pit

Feature Descriptions

Appliances: Dishwasher, Microwave, Range, Refrigerator
Exterior: Stone, Vinyl Siding
Lot: Flat, Irregular Lot, Level, Wooded
Parcel#: 10-00-012-000-116
Parking: Attached, Drain, Detached, Electricity, Garage, Garage Door Opener, Heated Garage, Paved
Patio/Porch: Enclosed, Patio, Porch
Pool: Above Ground
Sewer: Septic Tank
Swimming Pool: Yes
Water: Public

Room Sizes

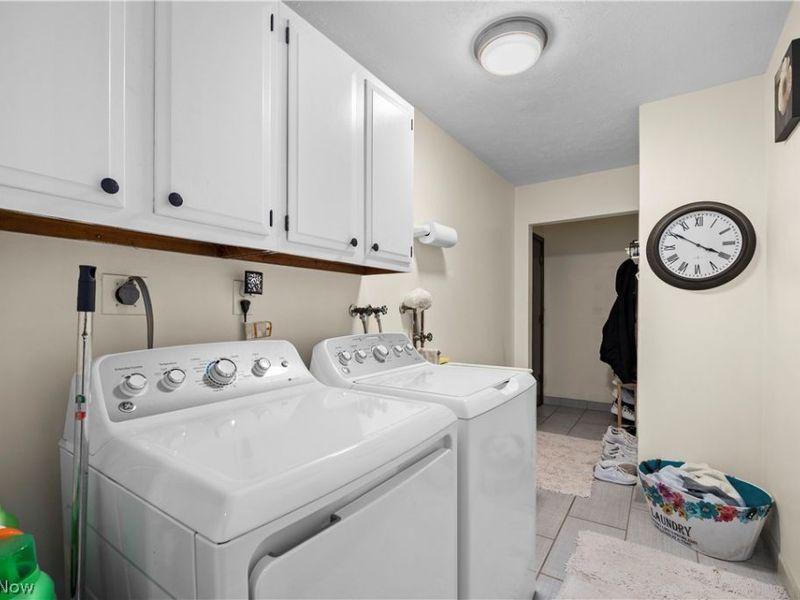
Laundry: 5 x 13 Level - First
Office: 16 x 14 Level - First
Bedroom: 14 x 14 Level - First
Primary Bathroom: 12 x 5 Level - First
Bedroom: 12 x 11 Level - First
Bedroom: 12 x 10 Level - First
Primary Bedroom: 15 x 13 Level - First
Dining Room: 12 x 10 Level - First
Kitchen: 14 x 10 Level - First
Family Room: 16 x 15 Level - First
Living Room: 27 x 16 Level - First

Local Schools

School District: Keystone Local

Estimate Your Payment

Estimated Payment

$ 2,917.37 per month $2,477.57 Principal & Interest $311.50 Property Tax $128.30 Homeowner's Insurance

Change Payment Information

%
years/fixed
yearly
yearly (est.)
(Payments are an estimate and may vary by lender)
Croos Country Mortgage

Login to My Homefinder

Forgot your password / First Login?

Login to My Homefinder